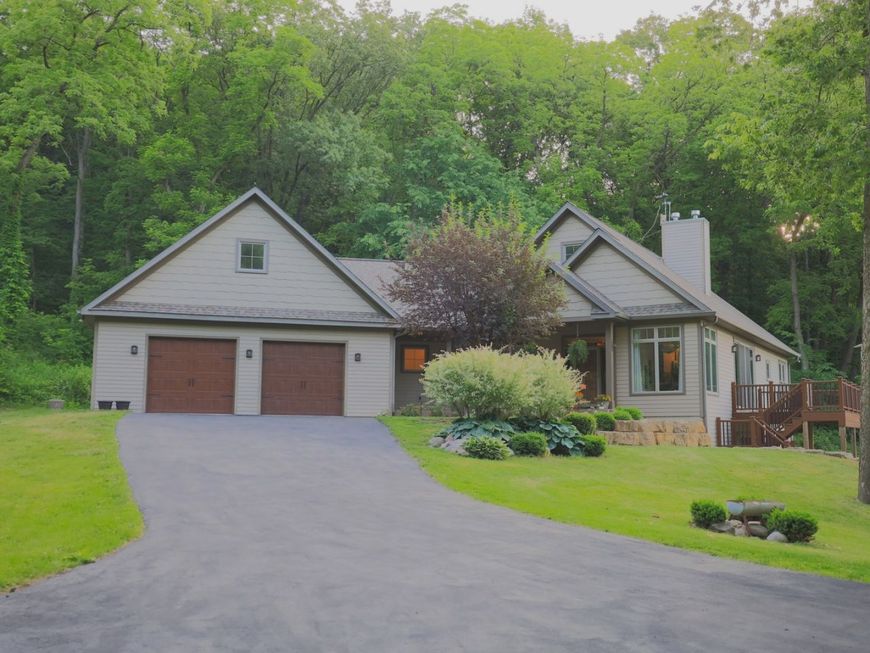
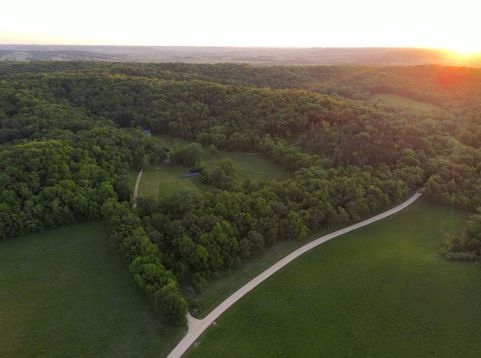
9496 S Hanover Hill Road Hanover, IL 61041
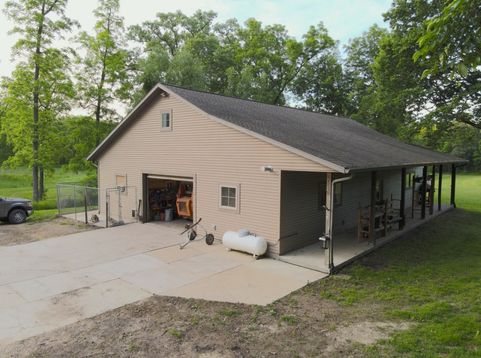
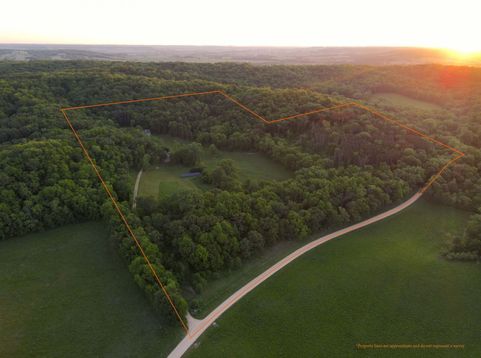
Tucked away at the end of a 1/2 mile private driveway, this custom-built 4-bedroom, 4-bath ranch offers an exceptional combination of privacy, luxury, and recreation on 40 acres in Jo Daviess County. Built by Amwood Homes in 2011, the property features over 3,300 square feet of finished living space, hickory hardwood floors, granite countertops, solid maple cabinetry and trim, two main-level primary suites, and a finished walkout lower level. Outside, enjoy a spring-fed pond, approximately 25 acres of mature timber, established fruit trees, abundant wildlife, and direct adjacency to Hanover Bluff Preserve. Additional improvements include a heated attached garage, heated 40'x60' shop, composite deck, stamped concrete patios, and a solar system with net metering. Rarely does a property offer this level of privacy, quality construction, and natural beauty in one package.

Baird & Warner Keith Dutton Email
Property Details
Amenities
Feature Descriptions
Room Information
Location
See details and scored characteristics about this location.



Listing Office: Midwest Land Group LLC
Listing Office Phone: 913-674-8010

Member Participants (and their affiliated licensees, if applicable) shall indicate on their websites that IDX information is provided exclusively for consumers’ personal non-commercial use, that it may not be used for any purpose other than to identify prospective properties consumers may be interested in purchasing, that the data is deemed reliable but is not guaranteed by MLS GRID, and that the use of the MLS GRID Data may be subject to an end user license agreement prescribed by the Member Participant’s applicable MLS if any and as amended from time to time. MLS GRID may, at its discretion, require use of other disclaimers as necessary to protect Member Participant, and/or their MLS from liability.
Based on information submitted to the MLS GRID. All data is obtained from various sources and may not have been verified by broker or MLS GRID. Supplied Open House Information is subject to change without notice. All information should be independently reviewed and verified for accuracy. Properties may or may not be listed by the office/agent presenting the information.
Select a format below, new window will open and will prompt you to print.


AWARD WINNING SERVICES

GLOBAL REACH & HOME INSURANCE



WEBSITE AWARDS


Market Report
Sign up today to stay updated on what’s happening in your local real estate market.