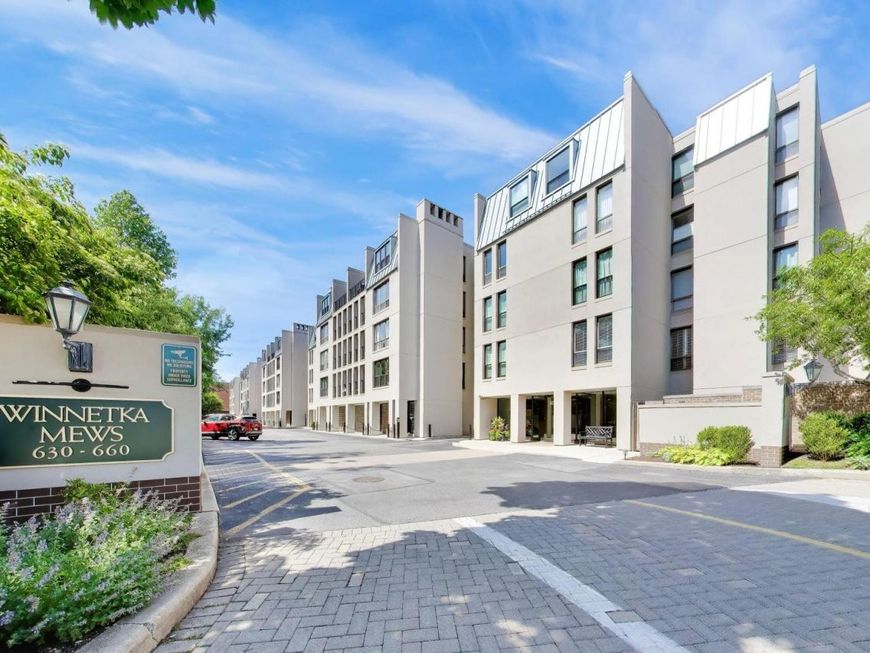
650 Winnetka Mews , Unit 310 Winnetka, IL 60093
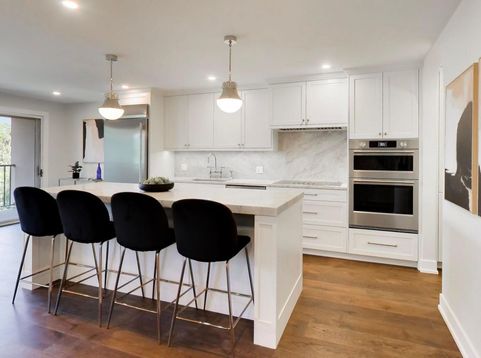
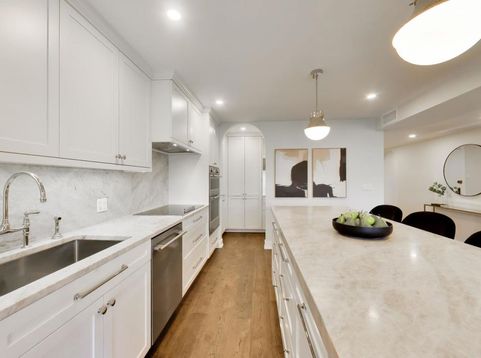
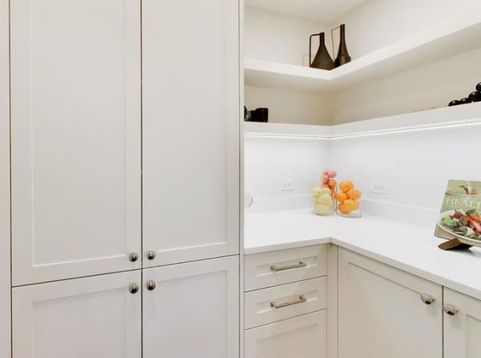
Welcome to 650 Winnetka Mews #310, a completely reimagined and exquisitely redesigned luxury condominium in the historic Winnetka Mews. Thoughtfully renovated from floor to ceiling, showcasing exceptional craftsmanship, sophisticated finishes, new mechanical systems, custom closets, all new interior doors, and impeccable attention to detail throughout. The stunning chef's kitchen features custom cabinetry, a walk-in pantry, honed Taj Mahal quartzite countertops highlighted by a dramatic 3-inch mitered-edge island, premium built-in refrigeration, high-end appliances, designer Kelly Wearstler lighting, and a Perrin & Rowe polished nickel faucet. The open-concept living and dining spaces are anchored by a breathtaking custom marble fireplace, creating a warm yet sophisticated gathering place. The bathrooms feature Brizo fixtures, Robern mirrors, custom vanities, and furniture-style linen storage. A thoughtfully designed mudroom with timeless checkerboard tile flooring provides both style and function, while wide-plank engineered wood flooring, luxurious wool carpeting, Visual Comfort Lighting and EMTEK door hardware add warmth and elegance throughout. All work has been fully permitted and inspected by the Village of Winnetka. New windows and sliding doors have been fully paid for and are scheduled for installation by the HOA in August, offering exceptional value. Experience the unparalleled combination of timeless design, modern functionality, and premium materials. This exceptional residence delivers an elevated lifestyle just moments from downtown Winnetka, Lake Michigan beaches, Metra, boutique shopping, acclaimed restaurants, and beautiful parks. Residents of Winnetka Mews enjoy an outdoor pool, fitness center, on-site management, and a dedicated building engineer, providing convenience, comfort, and peace of mind in one of the North Shore's most desirable communities.

Baird & Warner Keith Dutton Email
Property Details
Amenities
Feature Descriptions
Room Information
Schools
Disclaimer: The accuracy of all information regardless of source, including but not limited to square footage and lot size, is deemed reliable but not guaranteed nor warranted and should be personally verified through personal inspection by and/or with the appropriate professionals.
Location
See details and scored characteristics about this location.



Listing Office: @properties Christie's International Real Estate
Listing Office Phone: 847-509-0200

Member Participants (and their affiliated licensees, if applicable) shall indicate on their websites that IDX information is provided exclusively for consumers’ personal non-commercial use, that it may not be used for any purpose other than to identify prospective properties consumers may be interested in purchasing, that the data is deemed reliable but is not guaranteed by MLS GRID, and that the use of the MLS GRID Data may be subject to an end user license agreement prescribed by the Member Participant’s applicable MLS if any and as amended from time to time. MLS GRID may, at its discretion, require use of other disclaimers as necessary to protect Member Participant, and/or their MLS from liability.
Based on information submitted to the MLS GRID. All data is obtained from various sources and may not have been verified by broker or MLS GRID. Supplied Open House Information is subject to change without notice. All information should be independently reviewed and verified for accuracy. Properties may or may not be listed by the office/agent presenting the information.
Select a format below, new window will open and will prompt you to print.


AWARD WINNING SERVICES

GLOBAL REACH & HOME INSURANCE



WEBSITE AWARDS


Market Report
Sign up today to stay updated on what’s happening in your local real estate market.