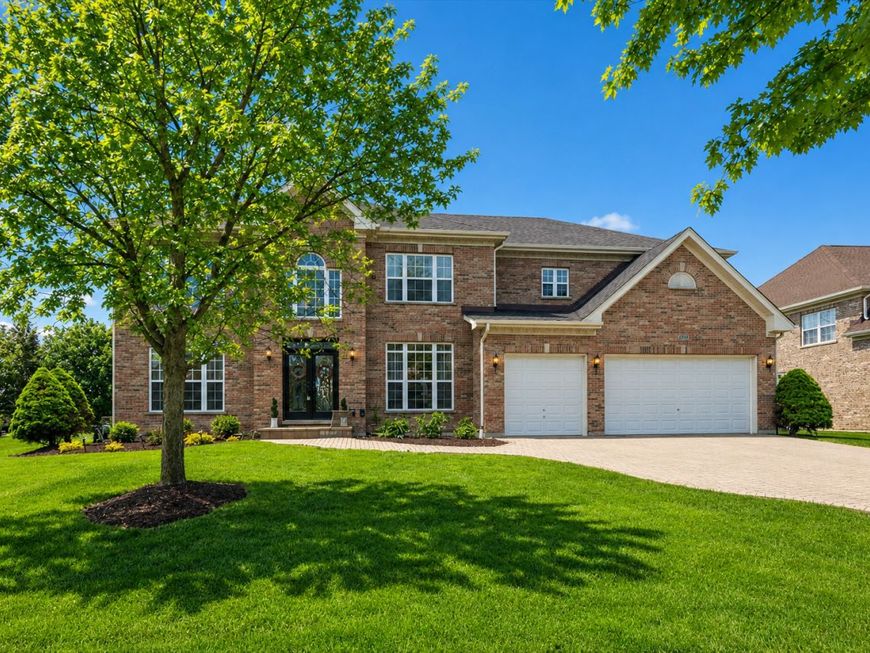
5423 Swan Circle Hoffman Estates, IL 60192
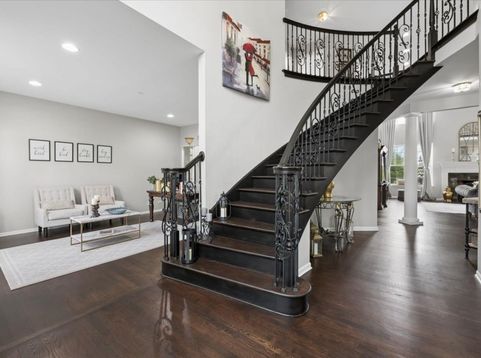
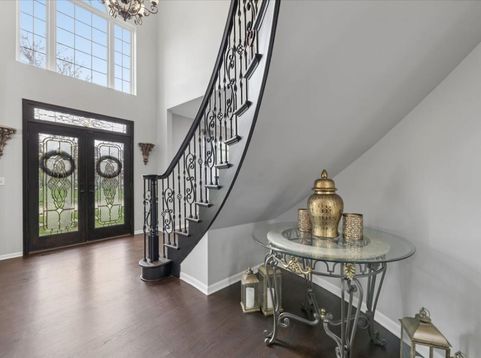
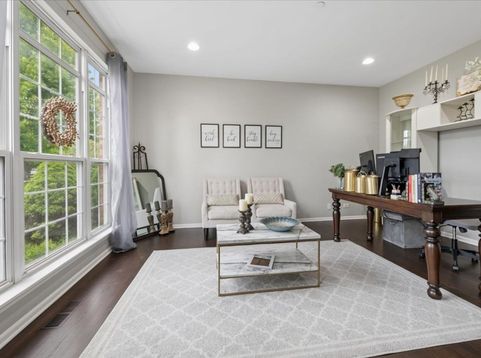
Welcome home to a place that offers the space, comfort, and lifestyle you've been looking for. Nestled on a quiet, tree-lined street surrounded by beautiful established homes, this exceptional rental offers the privacy and charm that's hard to find. From the moment you arrive, the stately brick exterior and paver driveway create a warm first impression. Inside, a dramatic two-story foyer with a sweeping bridal staircase welcomes you into a home filled with natural light and thoughtful design. The spacious two-story family room features soaring ceilings and oversized windows, creating the perfect place to relax or entertain. The open-concept layout flows seamlessly into the beautifully appointed kitchen, complete with abundant cabinetry, expansive counter space, a large center island with seating, JennAir double ovens, and a separate dining area overlooking the private backyard. Step outside to enjoy the oversized patio and fully fenced backyard, ideal for outdoor dining, relaxing after work, or spending time with family and friends. Best of all, lawn care is included in the rent, so you can simply enjoy the outdoor space without the maintenance. A highly desirable main-level bedroom with a recently remodeled full bathroom offers incredible flexibility for guests, extended family, or a private home office. A first-floor laundry room adds everyday convenience. Upstairs, the spacious primary suite feels like a private retreat with room for a sitting area, home gym, or reading nook, along with an oversized walk-in closet and luxurious ensuite bathroom. Every additional bedroom features its own walk-in closet, and one secondary bedroom even includes a private attached bathroom. The partially finished basement provides additional living space along with plenty of storage, giving you the flexibility to create a recreation room, workout area, or media space. This meticulously maintained home has been thoughtfully updated with a new roof (2023), air conditioning (2023), furnace (2025), hot water heater (2025), refrigerator (2023), dishwasher (2026), microwave (2026), range hood (2026), and a Tesla 240V charging outlet (2025). Additional highlights include solar panels that help keep electric bills low and lawn care included in the monthly rent. No pets permitted. If you're looking for a home that offers generous living space, quality finishes, modern updates, and a peaceful neighborhood, this is a rare rental opportunity you won't want to miss.

Baird & Warner Keith Dutton Email
Property Details
Amenities
Feature Descriptions
Room Information
Schools
Disclaimer: The accuracy of all information regardless of source, including but not limited to square footage and lot size, is deemed reliable but not guaranteed nor warranted and should be personally verified through personal inspection by and/or with the appropriate professionals.
Location
See details and scored characteristics about this location.



Listing Office: Coldwell Banker Realty
Listing Office Phone: 847-222-5000

Member Participants (and their affiliated licensees, if applicable) shall indicate on their websites that IDX information is provided exclusively for consumers’ personal non-commercial use, that it may not be used for any purpose other than to identify prospective properties consumers may be interested in purchasing, that the data is deemed reliable but is not guaranteed by MLS GRID, and that the use of the MLS GRID Data may be subject to an end user license agreement prescribed by the Member Participant’s applicable MLS if any and as amended from time to time. MLS GRID may, at its discretion, require use of other disclaimers as necessary to protect Member Participant, and/or their MLS from liability.
Based on information submitted to the MLS GRID. All data is obtained from various sources and may not have been verified by broker or MLS GRID. Supplied Open House Information is subject to change without notice. All information should be independently reviewed and verified for accuracy. Properties may or may not be listed by the office/agent presenting the information.
Select a format below, new window will open and will prompt you to print.


AWARD WINNING SERVICES

GLOBAL REACH & HOME INSURANCE



WEBSITE AWARDS


Market Report
Sign up today to stay updated on what’s happening in your local real estate market.