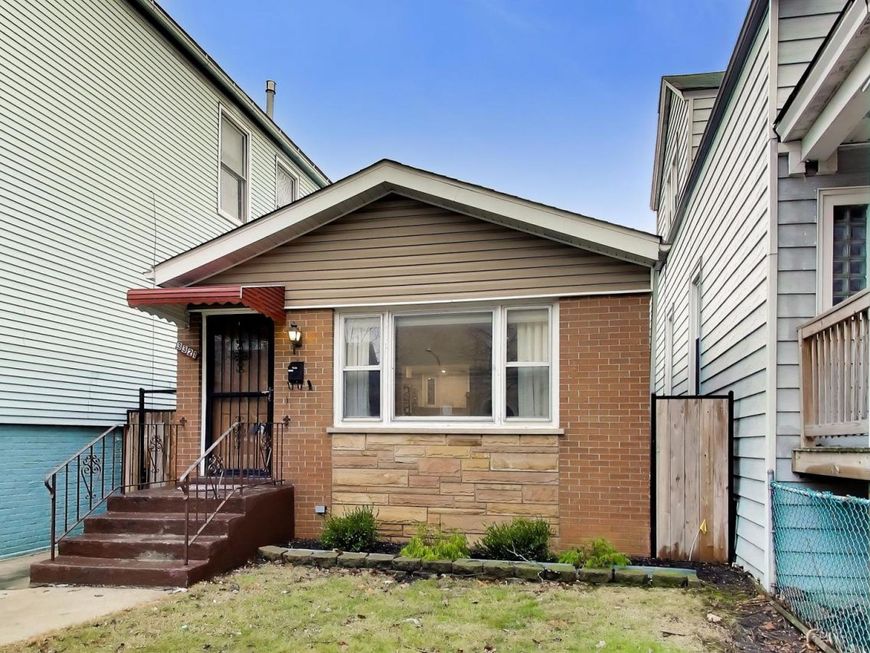
3321 N Whipple Street Chicago, IL 60618
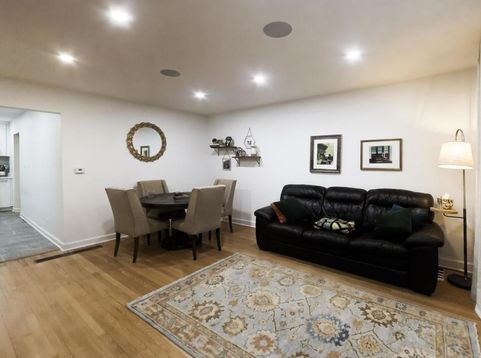
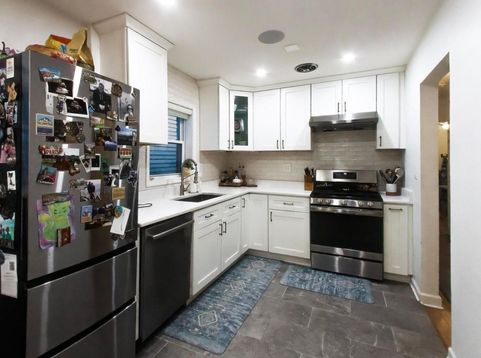
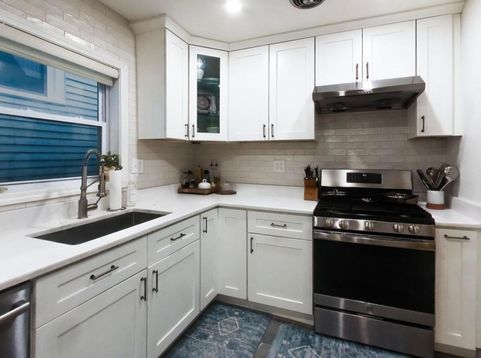
Nestled in the vibrant heart of Avondale, 3321 North Whipple Street is where modern luxury meets timeless charm. This fully renovated single-family home boasts 3 bedrooms and 2 bathrooms, offering an exceptional blend of style, comfort, and functionality. Step into the sunlit living spaces adorned with gleaming hardwood floors and fresh, neutral paint that creates an inviting ambiance. The chef's kitchen is a true showstopper, featuring sleek quartz countertops, stainless steel appliances, chic tile flooring, a stunning backsplash, and carefully chosen modern lighting and plumbing fixtures. The main floor also hosts a beautifully updated bathroom with a tub and shower, perfect for unwinding after a long day. Downstairs, the finished basement is a versatile haven with brand-new laminate vinyl plank flooring, a dry bar complete with a beverage fridge, and an additional renovated bathroom. Whether you're hosting game nights or creating the ultimate media room, this space adapts effortlessly to your needs. Outdoor living is just as dreamy, step onto the deck overlooking a private, fenced-in grassy yard, ideal for summer BBQs, morning coffee, or simply soaking up the Chicago sunshine. Additional perks include an in-unit washer and dryer, a 2-car garage, and a location that's second to none. Located just minutes from the Belmont Blue Line station and with easy access to major highways like I-90/94, this home makes commuting a breeze. Whether you're heading to downtown Chicago, or exploring the bustling neighborhoods nearby, you'll love the convenience of this prime spot. Plus, the abundance of public transportation options ensures that getting around the city is seamless. From its elegant finishes to its unbeatable Avondale location, this home is designed to impress. Schedule your private showing today and experience luxury living at its finest! Owner pays for water. Renter is responsible for gas and electric. First month rent, last month rent, and security deposit due at signing. No smoking allowed. No Pets.

Baird & Warner Keith Dutton Email
Property Details
Amenities
Feature Descriptions
Room Information
Schools
Disclaimer: The accuracy of all information regardless of source, including but not limited to square footage and lot size, is deemed reliable but not guaranteed nor warranted and should be personally verified through personal inspection by and/or with the appropriate professionals.
Location
See details and scored characteristics about this location.



Listing Office: Compass
Listing Office Phone: 773-466-7150

Member Participants (and their affiliated licensees, if applicable) shall indicate on their websites that IDX information is provided exclusively for consumers’ personal non-commercial use, that it may not be used for any purpose other than to identify prospective properties consumers may be interested in purchasing, that the data is deemed reliable but is not guaranteed by MLS GRID, and that the use of the MLS GRID Data may be subject to an end user license agreement prescribed by the Member Participant’s applicable MLS if any and as amended from time to time. MLS GRID may, at its discretion, require use of other disclaimers as necessary to protect Member Participant, and/or their MLS from liability.
Based on information submitted to the MLS GRID. All data is obtained from various sources and may not have been verified by broker or MLS GRID. Supplied Open House Information is subject to change without notice. All information should be independently reviewed and verified for accuracy. Properties may or may not be listed by the office/agent presenting the information.
Select a format below, new window will open and will prompt you to print.


AWARD WINNING SERVICES

GLOBAL REACH & HOME INSURANCE



WEBSITE AWARDS


Market Report
Sign up today to stay updated on what’s happening in your local real estate market.