
3201 Highland Avenue Berwyn, IL 60402
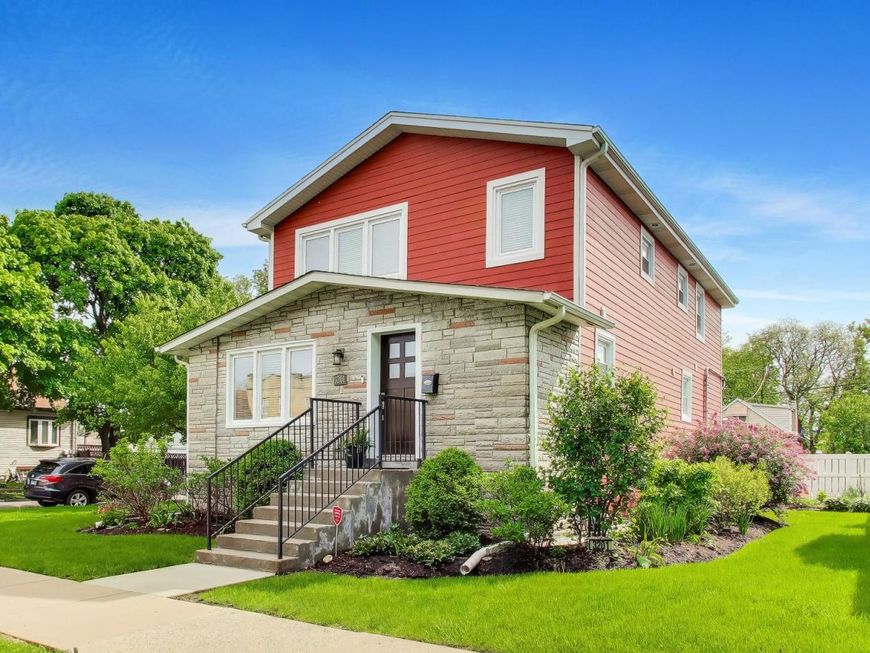
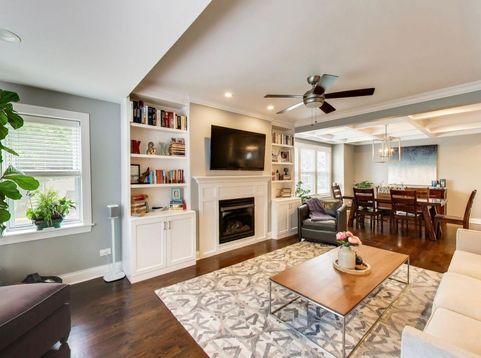
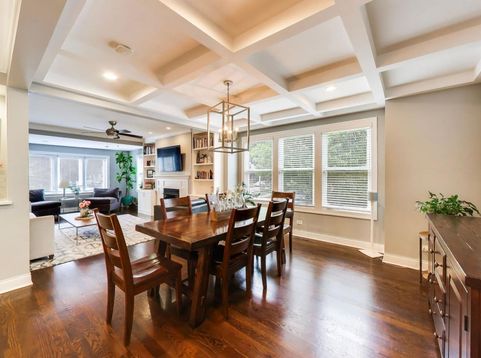
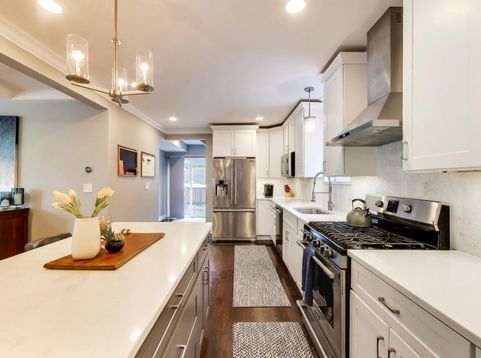
The space that's hard to find. The lifestyle you've been searching for! Extensively rebuilt and thoughtfully expanded, this remarkable 5-bedroom, 3.5-bath home on a oversized corner lot (50 x125) offers more than 3,300 square feet on 3 levels of beautifully finished living space. Every detail reflects quality craftsmanship, elevated design, and thoughtful updates that make this gorgeous home truly move-in ready. Designed for both everyday living and effortless entertaining, the main level open floor plan is filled with natural light and generous gathering spaces. At the heart of the home, the gorgeous and expansive chef's kitchen flows seamlessly into the inviting dining and living rooms centered around a beautiful fireplace with built in custom shelving. A large deck with sliding door access makes entertaining seamless. Upstairs offers 3 large bedrooms, a washer/dryer, two full bathrooms and a reading nook. The main level has a bright 4th bedroom/office and the finished lower level showcases a 5th bedroom with many cross functional uses as well. The lower level family room highlights a relaxed, space with a second fireplace, creating the perfect setting for movie nights, game days, or hosting family and friends. Outside is your own private backyard oasis! Professionally designed landscaping, mature trees, and multiple spaces for dining, entertaining, and unwinding create an outdoor retreat that feels like a private escape. For buyers searching Oak Park, River Forest, and Chicago's western suburbs, this home presents a rare opportunity to enjoy exceptional square footage, luxury finishes, and move-in-ready living at a price that is increasingly difficult to find. Here, you can enjoy more space, more privacy, and more home without compromising on quality. Commuting is effortless with nearby Metra access, placing downtown Chicago within approximately 15 minutes, while parks, restaurants, shopping, and everything that makes the western suburbs so desirable are all within easy reach. Homes offering this combination of size, craftsmanship, outdoor living, and convenience rarely become available. If you've been waiting for a home that delivers luxury, flexibility, and room to truly live, welcome home.

Baird & Warner Keith Dutton Email
Upcoming Open Houses
Property Details
Amenities
Feature Descriptions
Room Information
Schools
Disclaimer: The accuracy of all information regardless of source, including but not limited to square footage and lot size, is deemed reliable but not guaranteed nor warranted and should be personally verified through personal inspection by and/or with the appropriate professionals.
Location
See details and scored characteristics about this location.


Select a format below, new window will open and will prompt you to print.


AWARD WINNING SERVICES

GLOBAL REACH & HOME INSURANCE



WEBSITE AWARDS


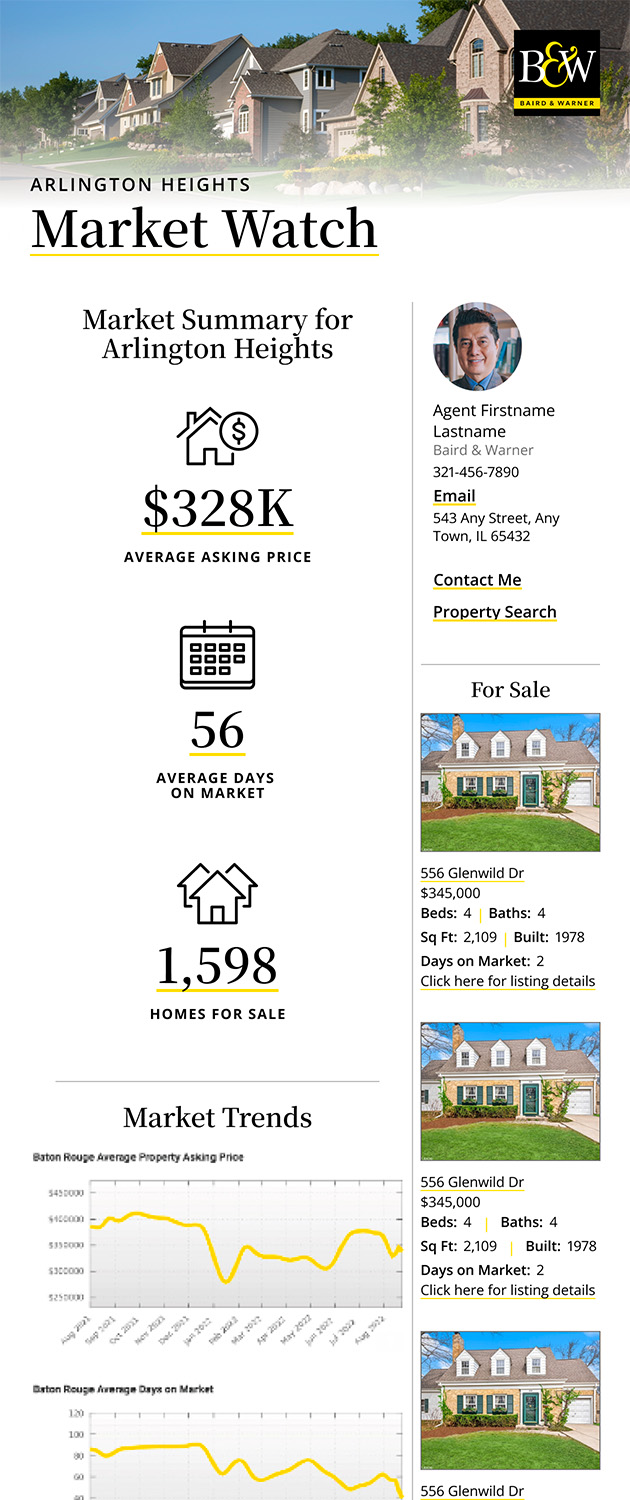
Market Report
Sign up today to stay updated on what’s happening in your local real estate market.
Login to my Baird & Warner account
THANK YOU FOR
YOUR INTEREST!
Add to Calendar
Registration Successful
You are now registered to view virtual open houses for the listings.