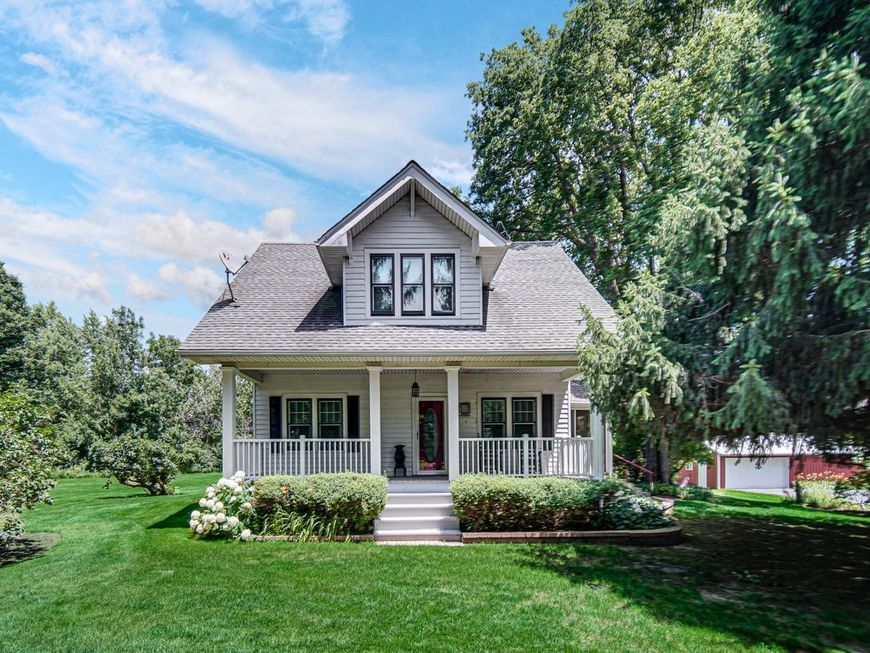
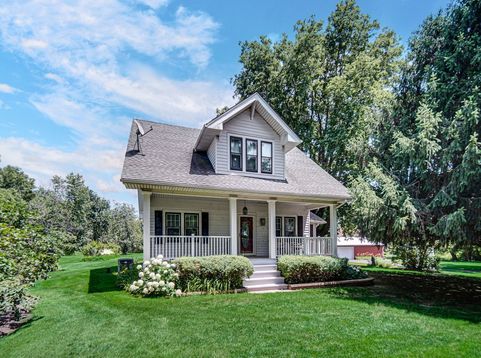
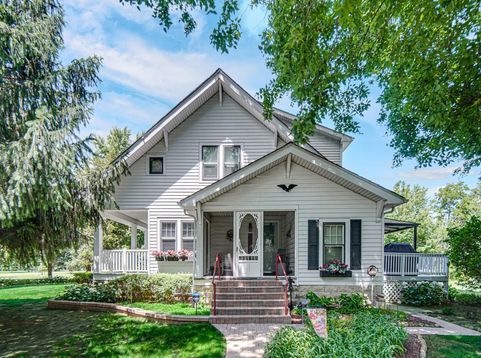
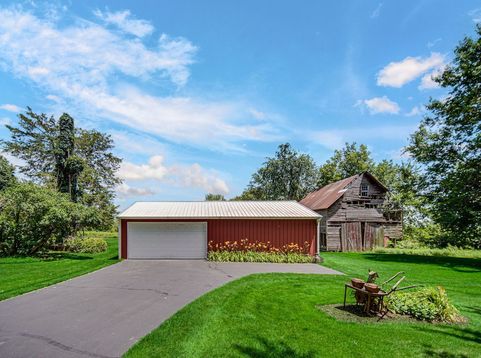
26125 S Kankakee Street Manhattan, IL 60442
Welcome home! You do not want to miss this one! This charming, very well kept 4 bed/2bath home sits on a peaceful 5 acre lot. Spend time enjoying the view on one of the 3 porches! There is a 24x40 pole barn/garage that fits 4 cars! This home offers hardwood floors throughout! Master bedroom has a walk in closet and its own private en suite bathroom with heated floors! There is an extra storage area outside of the master bath as well. The full basement is partially finished for entertaining! Bar in basement can stay with home if buyer would like. Also, seller will leave the 2 riding mowers, lawn sprayer, spreader, sweeper, and cart. All piping has been changed out to copper. Home offers 2 fireplaces, one in living room and another in the rec room in basement. Sump pump has a battery back up. Reverse osmosis water system in kitchen sink and ice maker. Septic was pumped in June of 2026. Driveway was sealed in 2025. Yard is fertilized by Dr. Green and paid through the year so there will be 2 more applications (late summer and fall) to keep that yard beautiful! Pride of ownership shows throughout this property! Although home is in great shape, sellers are selling this home AS IS. Showings begin Monday, July 6th

Baird & Warner Keith Dutton Email
Property Details
Feature Descriptions
Room Information
Schools
Disclaimer: The accuracy of all information regardless of source, including but not limited to square footage and lot size, is deemed reliable but not guaranteed nor warranted and should be personally verified through personal inspection by and/or with the appropriate professionals.
Location
See details and scored characteristics about this location.



Listing Office: CRIS Realty
Listing Office Phone: 815-485-5050

Member Participants (and their affiliated licensees, if applicable) shall indicate on their websites that IDX information is provided exclusively for consumers’ personal non-commercial use, that it may not be used for any purpose other than to identify prospective properties consumers may be interested in purchasing, that the data is deemed reliable but is not guaranteed by MLS GRID, and that the use of the MLS GRID Data may be subject to an end user license agreement prescribed by the Member Participant’s applicable MLS if any and as amended from time to time. MLS GRID may, at its discretion, require use of other disclaimers as necessary to protect Member Participant, and/or their MLS from liability.
Based on information submitted to the MLS GRID. All data is obtained from various sources and may not have been verified by broker or MLS GRID. Supplied Open House Information is subject to change without notice. All information should be independently reviewed and verified for accuracy. Properties may or may not be listed by the office/agent presenting the information.
Select a format below, new window will open and will prompt you to print.


AWARD WINNING SERVICES

GLOBAL REACH & HOME INSURANCE



WEBSITE AWARDS


Market Report
Sign up today to stay updated on what’s happening in your local real estate market.