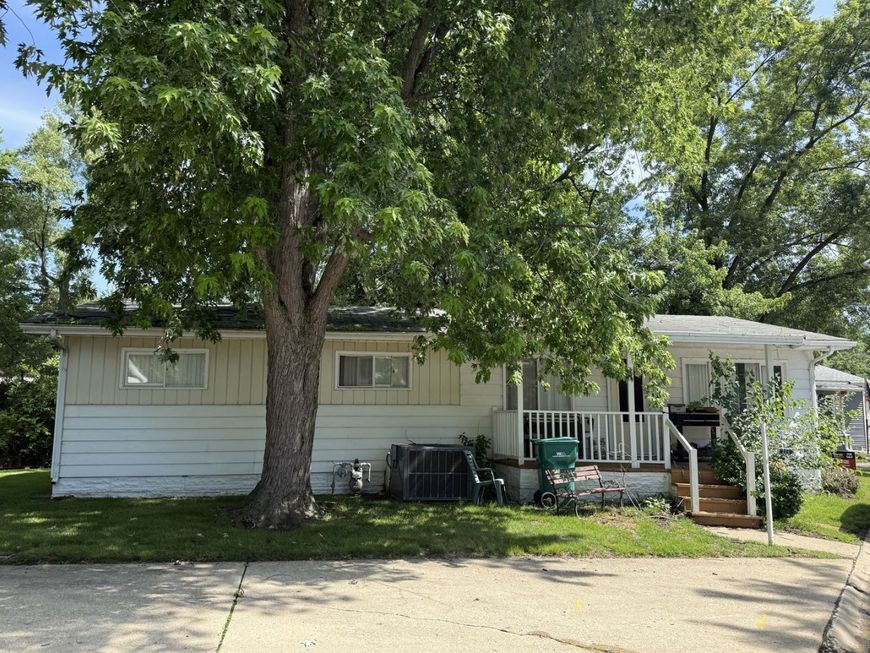
224 Big Peninsula Road Elgin, IL 60123
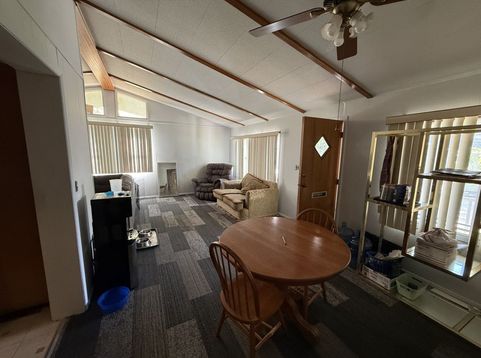
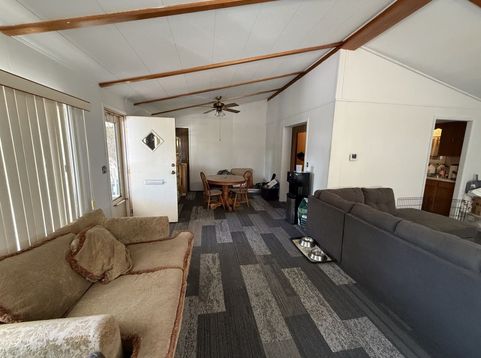
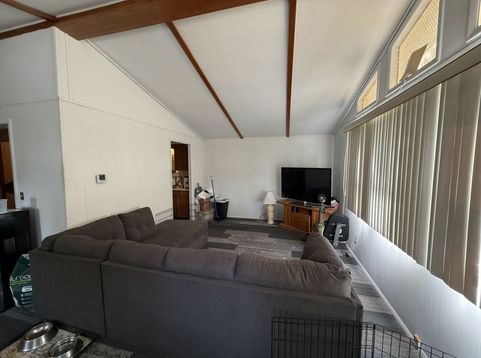
PREMIUM CHANNEL-SIDE LOCATION WITH WATER VIEWS IN WILLOW LAKE ESTATES! This 2-bedroom, 1.5-bath home offers 1,152 square feet of one-level living in one of the community's most desirable settings. Enjoy peaceful channel and water views, frequent visits from local wildlife and birds, and a relaxing natural backdrop right outside your door. Inside, you'll find vaulted ceilings and an open-concept floor plan that creates a spacious feel, with the dining area flowing seamlessly into the living room. The primary bedroom includes a convenient private half bath. This home presents an excellent opportunity for buyers looking to add their own personal touches and build sweat equity. Residents of Willow Lake Estates enjoy an active 55+ lifestyle with exceptional amenities, including stocked fishing lakes, a clubhouse, heated outdoor pool, shuffleboard courts, horseshoe pits, walking areas, and nearby access to the Illinois Prairie Path across the Fox River. The home is ideally located near the community beach and just a short distance from the clubhouse and pool. Low-maintenance living at its best with lawn care and snow removal included in the lot rent-ideal for seasonal travelers, snowbirds, or anyone looking to simplify homeownership while maintaining an active lifestyle. Conveniently located near Advocate Sherman Hospital, I-90, shopping, dining, Downtown Elgin, and Grand Victoria Casino, with O'Hare International Airport approximately 35-40 minutes away. Premium location. Water views. Exceptional potential. This is a rare opportunity to purchase in one of Willow Lake Estates' most desirable waterfront settings and make it your own. For buyers willing to invest a little effort, the combination of price, location, and upside potential creates tons of value. Current market lot base rent is $1,437.28 per month.

Baird & Warner Keith Dutton Email
Property Details
Amenities
Feature Descriptions
Room Information
Schools
Disclaimer: The accuracy of all information regardless of source, including but not limited to square footage and lot size, is deemed reliable but not guaranteed nor warranted and should be personally verified through personal inspection by and/or with the appropriate professionals.
Location
See details and scored characteristics about this location.



Listing Office: Keller Williams Success Realty

Member Participants (and their affiliated licensees, if applicable) shall indicate on their websites that IDX information is provided exclusively for consumers’ personal non-commercial use, that it may not be used for any purpose other than to identify prospective properties consumers may be interested in purchasing, that the data is deemed reliable but is not guaranteed by MLS GRID, and that the use of the MLS GRID Data may be subject to an end user license agreement prescribed by the Member Participant’s applicable MLS if any and as amended from time to time. MLS GRID may, at its discretion, require use of other disclaimers as necessary to protect Member Participant, and/or their MLS from liability.
Based on information submitted to the MLS GRID. All data is obtained from various sources and may not have been verified by broker or MLS GRID. Supplied Open House Information is subject to change without notice. All information should be independently reviewed and verified for accuracy. Properties may or may not be listed by the office/agent presenting the information.
Select a format below, new window will open and will prompt you to print.


AWARD WINNING SERVICES

GLOBAL REACH & HOME INSURANCE



WEBSITE AWARDS


Market Report
Sign up today to stay updated on what’s happening in your local real estate market.