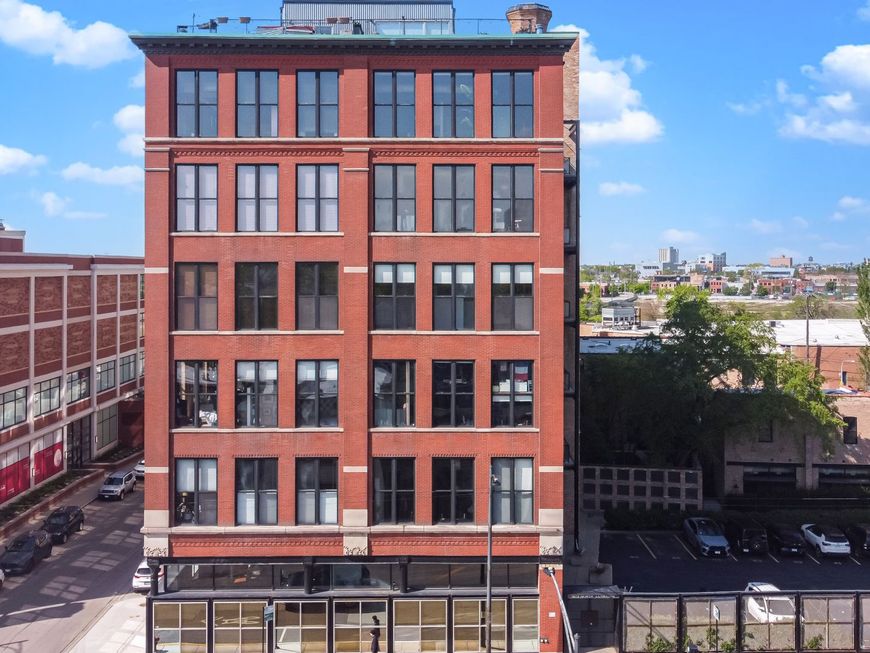


1872 N Clybourn Avenue, Unit 103 Chicago, IL 60614
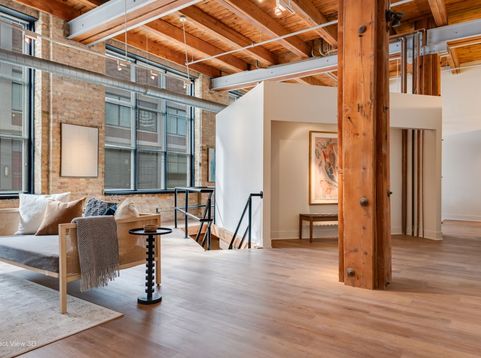
Welcome to a renovated, design-driven live/work opportunity in the heart of Lincoln Park's Clybourn Corridor-perfect for artists and small business owners who need flexibility, room to create, and a stylish place to operate. With approximately 2,235 sq. ft. of thoughtfully arranged space, this home offers a 1-bedroom setup upstairs plus additional 1 to 2-bedroom flexibility in the lower level-ideal for a studio, office, client workspace, guest suite, or creative production area. Today you'll enjoy 1 bathroom, with excellent potential to add a second bathroom and laundry, making this home even more functional for everyday living and professional use. Renovated + Ready for Your Vision This home has been refreshed with: New floors Fresh interior paint Updated kitchen The result is a clean, modern foundation-ready for you to personalize, scale your practice, or simply move in and begin creating. Parking + Amenities That Make Day-to-Day Easy You'll appreciate the convenience and lifestyle features built into this location and community: 1 deeded parking spot in a prime location - the first space closest to the front door Common courtyard perfect for entertaining, outdoor breaks, and gathering Common rooftop deck with panoramic city views-an ideal backdrop for hosting or winding down Common laundry room for added everyday ease The Neighborhood Sells Itself (Clybourn Corridor / Lincoln Park) Location is everything, and this is one of the best spots in the area: Steps to Trader Joe's and Jayson Home Minutes to great restaurants and shops on Armitage Street Near the upcoming Foundry Park development Walkable, vibrant, and perfectly positioned for both work and lifestyle Blocks from the Brown and Red CTA lines Easy access to the Kennedy Expressway 90/94

Baird & Warner Keith Dutton Email
Property Details
Amenities
Feature Descriptions
Room Information
Schools
Disclaimer: The accuracy of all information regardless of source, including but not limited to square footage and lot size, is deemed reliable but not guaranteed nor warranted and should be personally verified through personal inspection by and/or with the appropriate professionals.
Location
See details and scored characteristics about this location.



Listing Office: Keller Williams ONEChicago
Listing Office Phone: 312-216-2422

Member Participants (and their affiliated licensees, if applicable) shall indicate on their websites that IDX information is provided exclusively for consumers’ personal non-commercial use, that it may not be used for any purpose other than to identify prospective properties consumers may be interested in purchasing, that the data is deemed reliable but is not guaranteed by MLS GRID, and that the use of the MLS GRID Data may be subject to an end user license agreement prescribed by the Member Participant’s applicable MLS if any and as amended from time to time. MLS GRID may, at its discretion, require use of other disclaimers as necessary to protect Member Participant, and/or their MLS from liability.
Based on information submitted to the MLS GRID. All data is obtained from various sources and may not have been verified by broker or MLS GRID. Supplied Open House Information is subject to change without notice. All information should be independently reviewed and verified for accuracy. Properties may or may not be listed by the office/agent presenting the information.
Select a format below, new window will open and will prompt you to print.


AWARD WINNING SERVICES

GLOBAL REACH & HOME INSURANCE



WEBSITE AWARDS


Market Report
Sign up today to stay updated on what’s happening in your local real estate market.