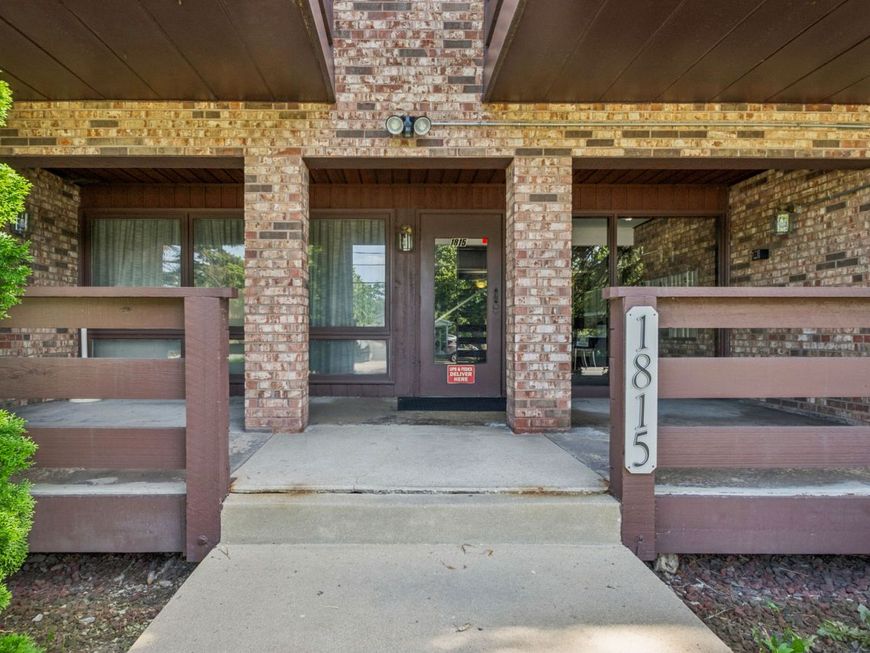
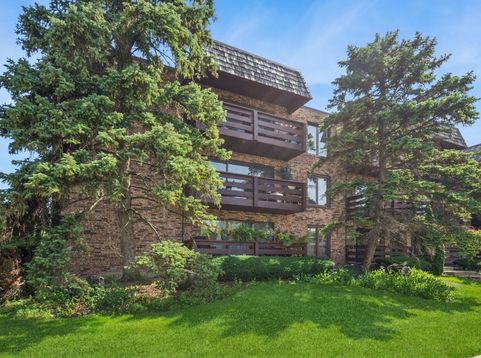
1815 Oakton Street, Unit 2E Park Ridge, IL 60068
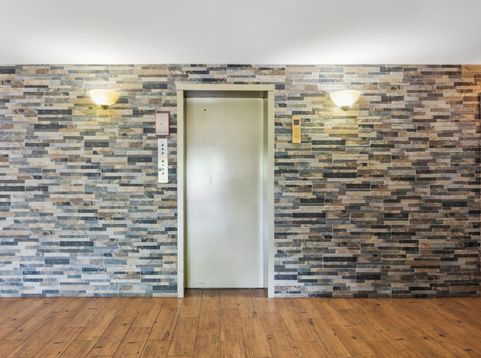
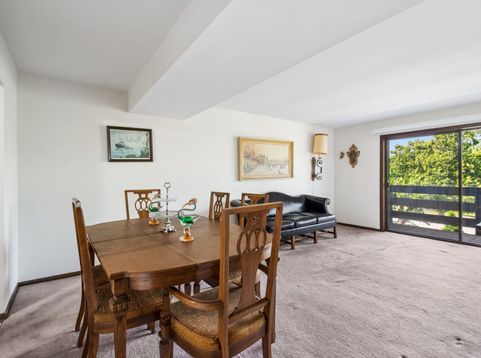
Why rent when you can buy? 1 bedroom, 1 bath unit in convenient elevator building located in highly desirable Park Ridge. Nice sized living/dining area with large balcony. Retro kitchen has room for a small table. Price includes 1 assigned attached garage parking space. Great location - close to Metra, bus, shopping and dining. Rental is capped - no rentals allowed at this time. Pet friendly. Balcony was just refinished. Monthly assessment is $304.50 and includes heat, water, common insurance, exterior maintenance. There are 13 assessment payments each year. 2024 taxes $2,630.91 with a homeowner and senior exemption. Reserves $27,545.93. Upcoming special assessment to replace reserve tank in the amount of $348.72 due in September. Estate Sale, sold in as-is condition. There are 5 exterior guest parking spaces.

Baird & Warner Keith Dutton Email
Property Details
Feature Descriptions
Room Information
Schools
Disclaimer: The accuracy of all information regardless of source, including but not limited to square footage and lot size, is deemed reliable but not guaranteed nor warranted and should be personally verified through personal inspection by and/or with the appropriate professionals.
Location
See details and scored characteristics about this location.


Select a format below, new window will open and will prompt you to print.


AWARD WINNING SERVICES

GLOBAL REACH & HOME INSURANCE



WEBSITE AWARDS


Market Report
Sign up today to stay updated on what’s happening in your local real estate market.