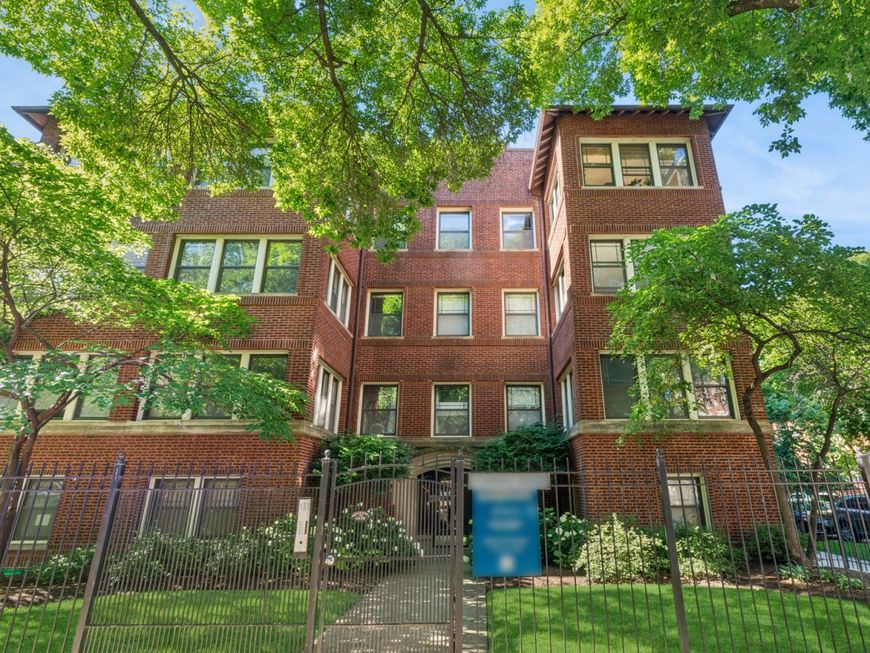
1467 W Fargo Avenue, Unit 1 Chicago, IL 60626
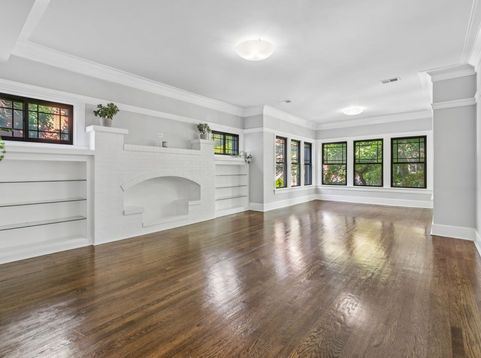
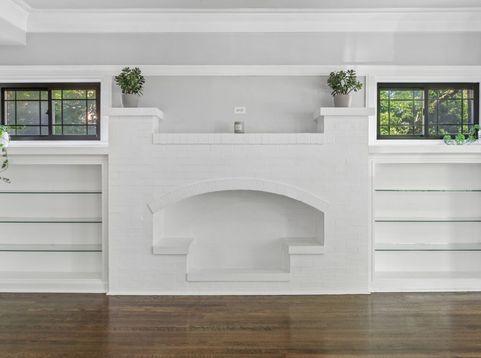
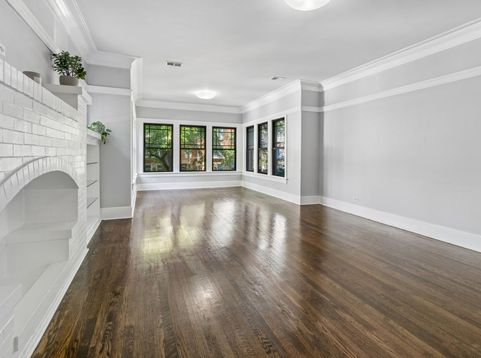
****MULTIPLE OFFERS RECEIVED. HIGHEST & BEST BY 5PM MONDAY.****Jumbo Condo Alert, 2 blocks from the Lake!! At 1696 sq. ft., this bright and airy 2bed 2bth vintage unit lives large---with a sunroom and gleaming hardwood floors throughout. The kitchen has imported Italianate Cabinetry and Stainless Steel Appliances (Samsung dishwasher and LG fridge, both replaced in the last 4 years). LG washer and dryer new in 2025.HVAC is original but serviced like clockwork. Step outside to your shared deck. Building perks? A full service exercise room (cancel that gym membership), tons of storage, two bike rooms and a lush common courtyard. On a tree lined-street Rogers Park street you're one block from Jarvis Square, Jarvis CTA, delicious Anto Pizza and Charmer's Cafe. Healthy association reserves, pet friendly (with limits), Rentals allowed. Don't wait-- make this one HOME!!

Baird & Warner Keith Dutton Email
Property Details
Feature Descriptions
Room Information
Schools
Disclaimer: The accuracy of all information regardless of source, including but not limited to square footage and lot size, is deemed reliable but not guaranteed nor warranted and should be personally verified through personal inspection by and/or with the appropriate professionals.
Location
See details and scored characteristics about this location.


Select a format below, new window will open and will prompt you to print.


AWARD WINNING SERVICES

GLOBAL REACH & HOME INSURANCE



WEBSITE AWARDS


Market Report
Sign up today to stay updated on what’s happening in your local real estate market.