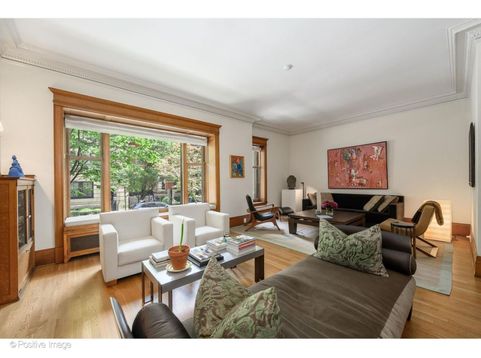
1210 N Astor Street , Unit 1B Chicago, IL 60610
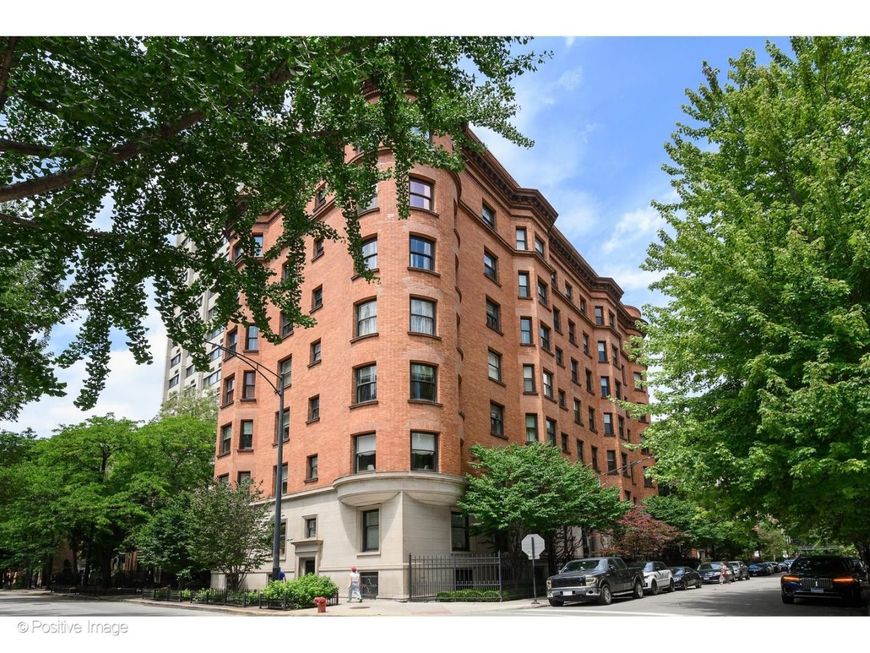
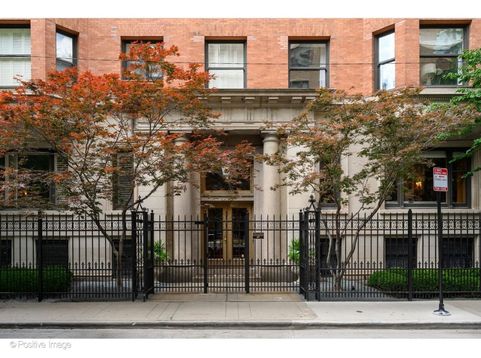
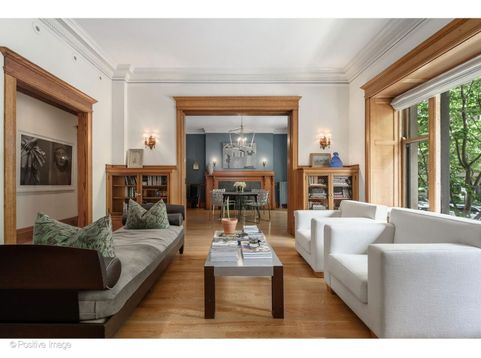
Premiere Gold Coast updated vintage 3 bedroom condo! Positioned along one of the most iconic residential streets, this exceptional home resides within a historic boutique building originally designed by celebrated Chicago architects William Holabird and Martin Roche in 1887. Occupying an elevated high first-floor setting, the residence lives with the comfort and scale of a single-family home. Original architectural details have been thoughtfully preserved throughout, including walnut and oak doors, brass hardware, intricate plaster moldings, and substantial millwork. Twelve-foot ceilings and graciously scaled rooms create an impressive sense of volume and elegance throughout. The versatile floor plan currently lives as a three-bedroom residence with an expansive primary suite and two full bathrooms. Formal living and dining spaces provide a sophisticated backdrop for both everyday living and entertaining. The kitchen was completely renovated with the last 10years and reconfigured to include a butler's pantry and exceptional storage throughout. This chef''s kitchen features handcrafted cabinetry, marble countertops, and high-end appliances. Both bathrooms have been extensively renovated with timeless marble finishes, while additional updates include SpacePak central air conditioning and refinished hardwood flooring throughout. While in-unit laundry is not permitted, residents enjoy access to a beautifully updated laundry room located one floor below the unit, featuring eight new Maytag washers and dryers with your own dedicated storage locker for laundry supplies, and convenient access via both elevator and interior staircase. A large private storage room is included with the residence. Valet parking spaces are available for $425/mo less than a block away at 1212 N Lake Shore Drive (with entrance to the parking garage on Stone St). The building is further supported by a full-time engineer, providing an added level of service and care for residents. Located just moments from Lake Michigan, Oak Street Beach, and the renowned shopping and dining destinations of the Magnificent Mile, this residence offers an extraordinary opportunity to experience classic Gold Coast living within one of Chicago's most architecturally significant buildings.

Baird & Warner Keith Dutton Email
Property Details
Amenities
Feature Descriptions
Room Information
Schools
Disclaimer: The accuracy of all information regardless of source, including but not limited to square footage and lot size, is deemed reliable but not guaranteed nor warranted and should be personally verified through personal inspection by and/or with the appropriate professionals.
Location
See details and scored characteristics about this location.



Listing Office: @properties Christie's International Real Estate
Listing Office Phone: 773-472-0200

Member Participants (and their affiliated licensees, if applicable) shall indicate on their websites that IDX information is provided exclusively for consumers’ personal non-commercial use, that it may not be used for any purpose other than to identify prospective properties consumers may be interested in purchasing, that the data is deemed reliable but is not guaranteed by MLS GRID, and that the use of the MLS GRID Data may be subject to an end user license agreement prescribed by the Member Participant’s applicable MLS if any and as amended from time to time. MLS GRID may, at its discretion, require use of other disclaimers as necessary to protect Member Participant, and/or their MLS from liability.
Based on information submitted to the MLS GRID. All data is obtained from various sources and may not have been verified by broker or MLS GRID. Supplied Open House Information is subject to change without notice. All information should be independently reviewed and verified for accuracy. Properties may or may not be listed by the office/agent presenting the information.
Select a format below, new window will open and will prompt you to print.


AWARD WINNING SERVICES

GLOBAL REACH & HOME INSURANCE



WEBSITE AWARDS


Market Report
Sign up today to stay updated on what’s happening in your local real estate market.