3744 N Bosworth Avenue Chicago, IL 60613
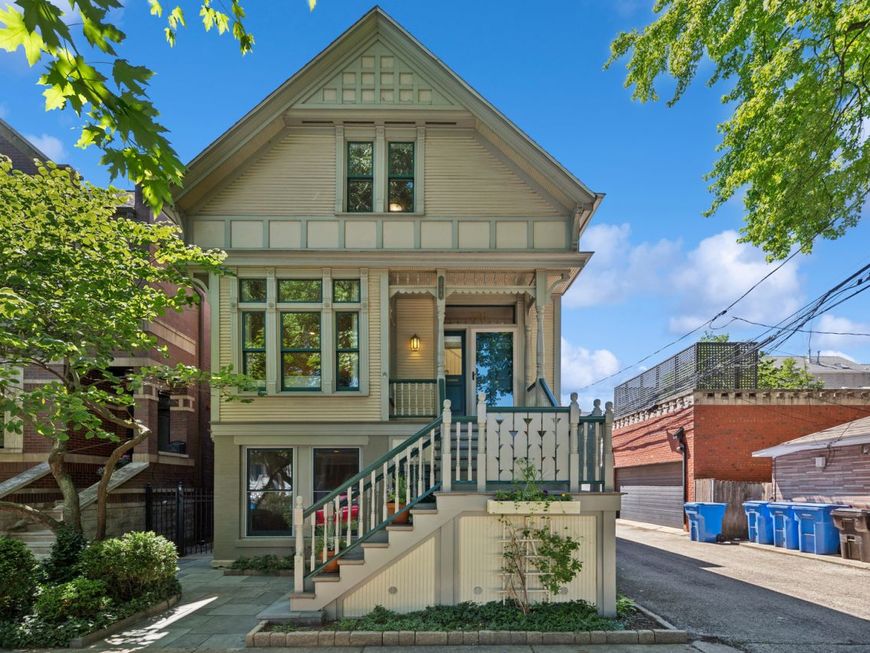
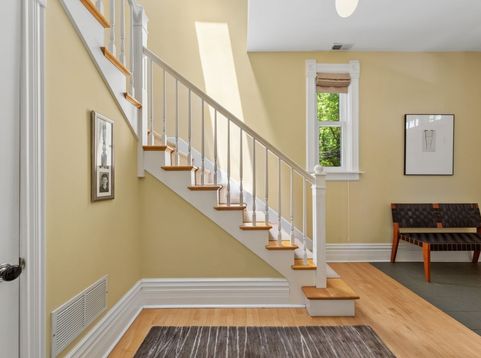
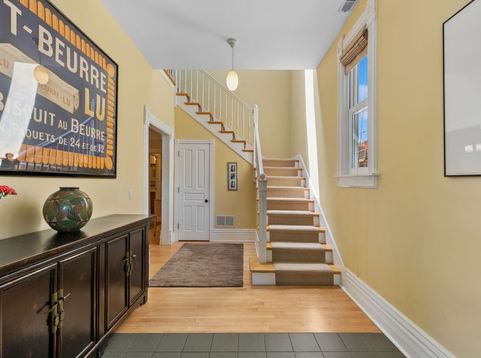
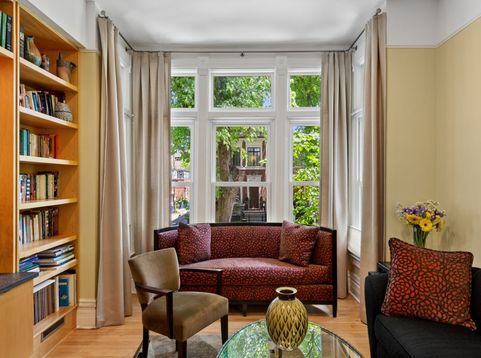
Some homes are built. This one was kept. On a tree-lined Southport Corridor street, behind a beautifully restored wood- clapboard facade and a millwork front porch, 3744 N. Bosworth is the rare Lakeview Victorian that survived the teardown era with its soul intact - and was thoughtfully updated to live the way you do now. Inside,3600 square feet unfold across three light-filled levels. The heart of the home is the main floor: a gracious living and dining room for everything from Tuesday weekday dinners to holiday tables, flowing to a well-appointed kitchen with a breakfast nook, and an adjoining sitting room and a well-appointed office.- the spot everyone gravitates to with coffee in hand. The family room extends from the kitchen, and the breakfast room overlooks the back yard. Out back, a deck large enough for real dinners overlooks a professionally landscaped garden anchored by an ornamental pear and a bluestone patio. Upstairs, a private primary suite is joined by two additional bedrooms and updated baths - a quiet retreat above the action. The updated laundry room is nearby for convenience and the bonus room in back is a natural kids' study/den area. And then there's the difference-maker: an at- grade lower level that is not a basement. Sitting on grade, full of light, it offers a spacious family room and wet bar plus rooms that adapt to whatever season of life you're in - a home gym, guest quarters, a teen or in-law retreat, even a return to two-unit living should you ever want it. Five bedrooms, three and a half baths, a two-car garage, and a 25 x 125 lot complete the picture. All of it sits in the Blaine Elementary boundary, steps from acclaimed Southport Corridor shops, entertainment and restaurants, the Brown Line, and favorite- Juniper Park just a block and a half away. This is the address buyers wait for - and the kind of character that, once gone, cannot be rebuilt.

Baird & Warner Keith Dutton Email
Property Details
Amenities
Feature Descriptions
Room Information
Schools
Disclaimer: The accuracy of all information regardless of source, including but not limited to square footage and lot size, is deemed reliable but not guaranteed nor warranted and should be personally verified through personal inspection by and/or with the appropriate professionals.
Location
See details and scored characteristics about this location.


Select a format below, new window will open and will prompt you to print.


AWARD WINNING SERVICES

GLOBAL REACH & HOME INSURANCE



WEBSITE AWARDS


Market Report
Sign up today to stay updated on what’s happening in your local real estate market.